For switching we work in three product lines: Cisco Meraki, Ubiquiti UniFi, and Cisco Small Business (CBS250/CBS350 class). UniFi when Protect, Access, or intercom belong on the same console. Meraki when the site already runs a cloud-managed Cisco LAN — we design to current MX and switch SKUs; that line has been shifting with new hardware tiers and licensing bundles, so we quote what is orderable today, not an old slide deck. Cisco Small Business when the owner wants traditional switches they can buy at CDW or through a rep with no cloud subscription on the switch itself — a common low-cost entry for a small IDF powering cameras and door hubs on VLANs.
If you already standardized on something else, consulting still follows the site — we will design around what you have, or tell you when a change is actually worth it.
In-building work is practical networks for buildings and small campuses: IDF/MDF layout, VLAN separation for cameras and access control, PoE budgets that survive winter IR load, and uplink paths that do not collapse when a switch reboots. Cabling is typically provided by others. We produce the drawings and the active-equipment list.
When coverage has to leave the building, site links are part of the same design — not a separate silo. A point-to-point hop carries one far drop: dealer lot, school parking, gate, or outbuilding. Point-to-multipoint uses one Cambium cnWave hub — usually a V5000 — serving several V1000 or V2000 clients when multiple poles or structures need the same building path. If 60 GHz has no clean line of sight, we design on ePMP 6 GHz instead.
When there is no building to hang off, Peplink cellular and Starlink Business become the head-end. Starlink’s preferred Cambium path is Ethernet into a Network Service Edge (NSE) router so dish health and WAN policy sit in cnMaestro X with the site-link radios. From that enclosure we can branch the same Cambium point-to-point or point-to-multipoint paths to cameras and small switches. We are not a wireless-access-point shop — indoor Wi-Fi gets a recommendation when consulting calls for it, not a canned AP package.
LAN stack reference
Cisco Meraki
Cloud-managed switching
When the site already runs Meraki
Cisco Meraki
Cloud-managed switching when the site already runs Meraki — current SKUs on the drawing.
Cisco Small Business
PoE switches for small IDFs
Buy at CDW or your rep
Cisco Small Business
CBS-class switches — buy OTC, no cloud subscription on the switch itself.
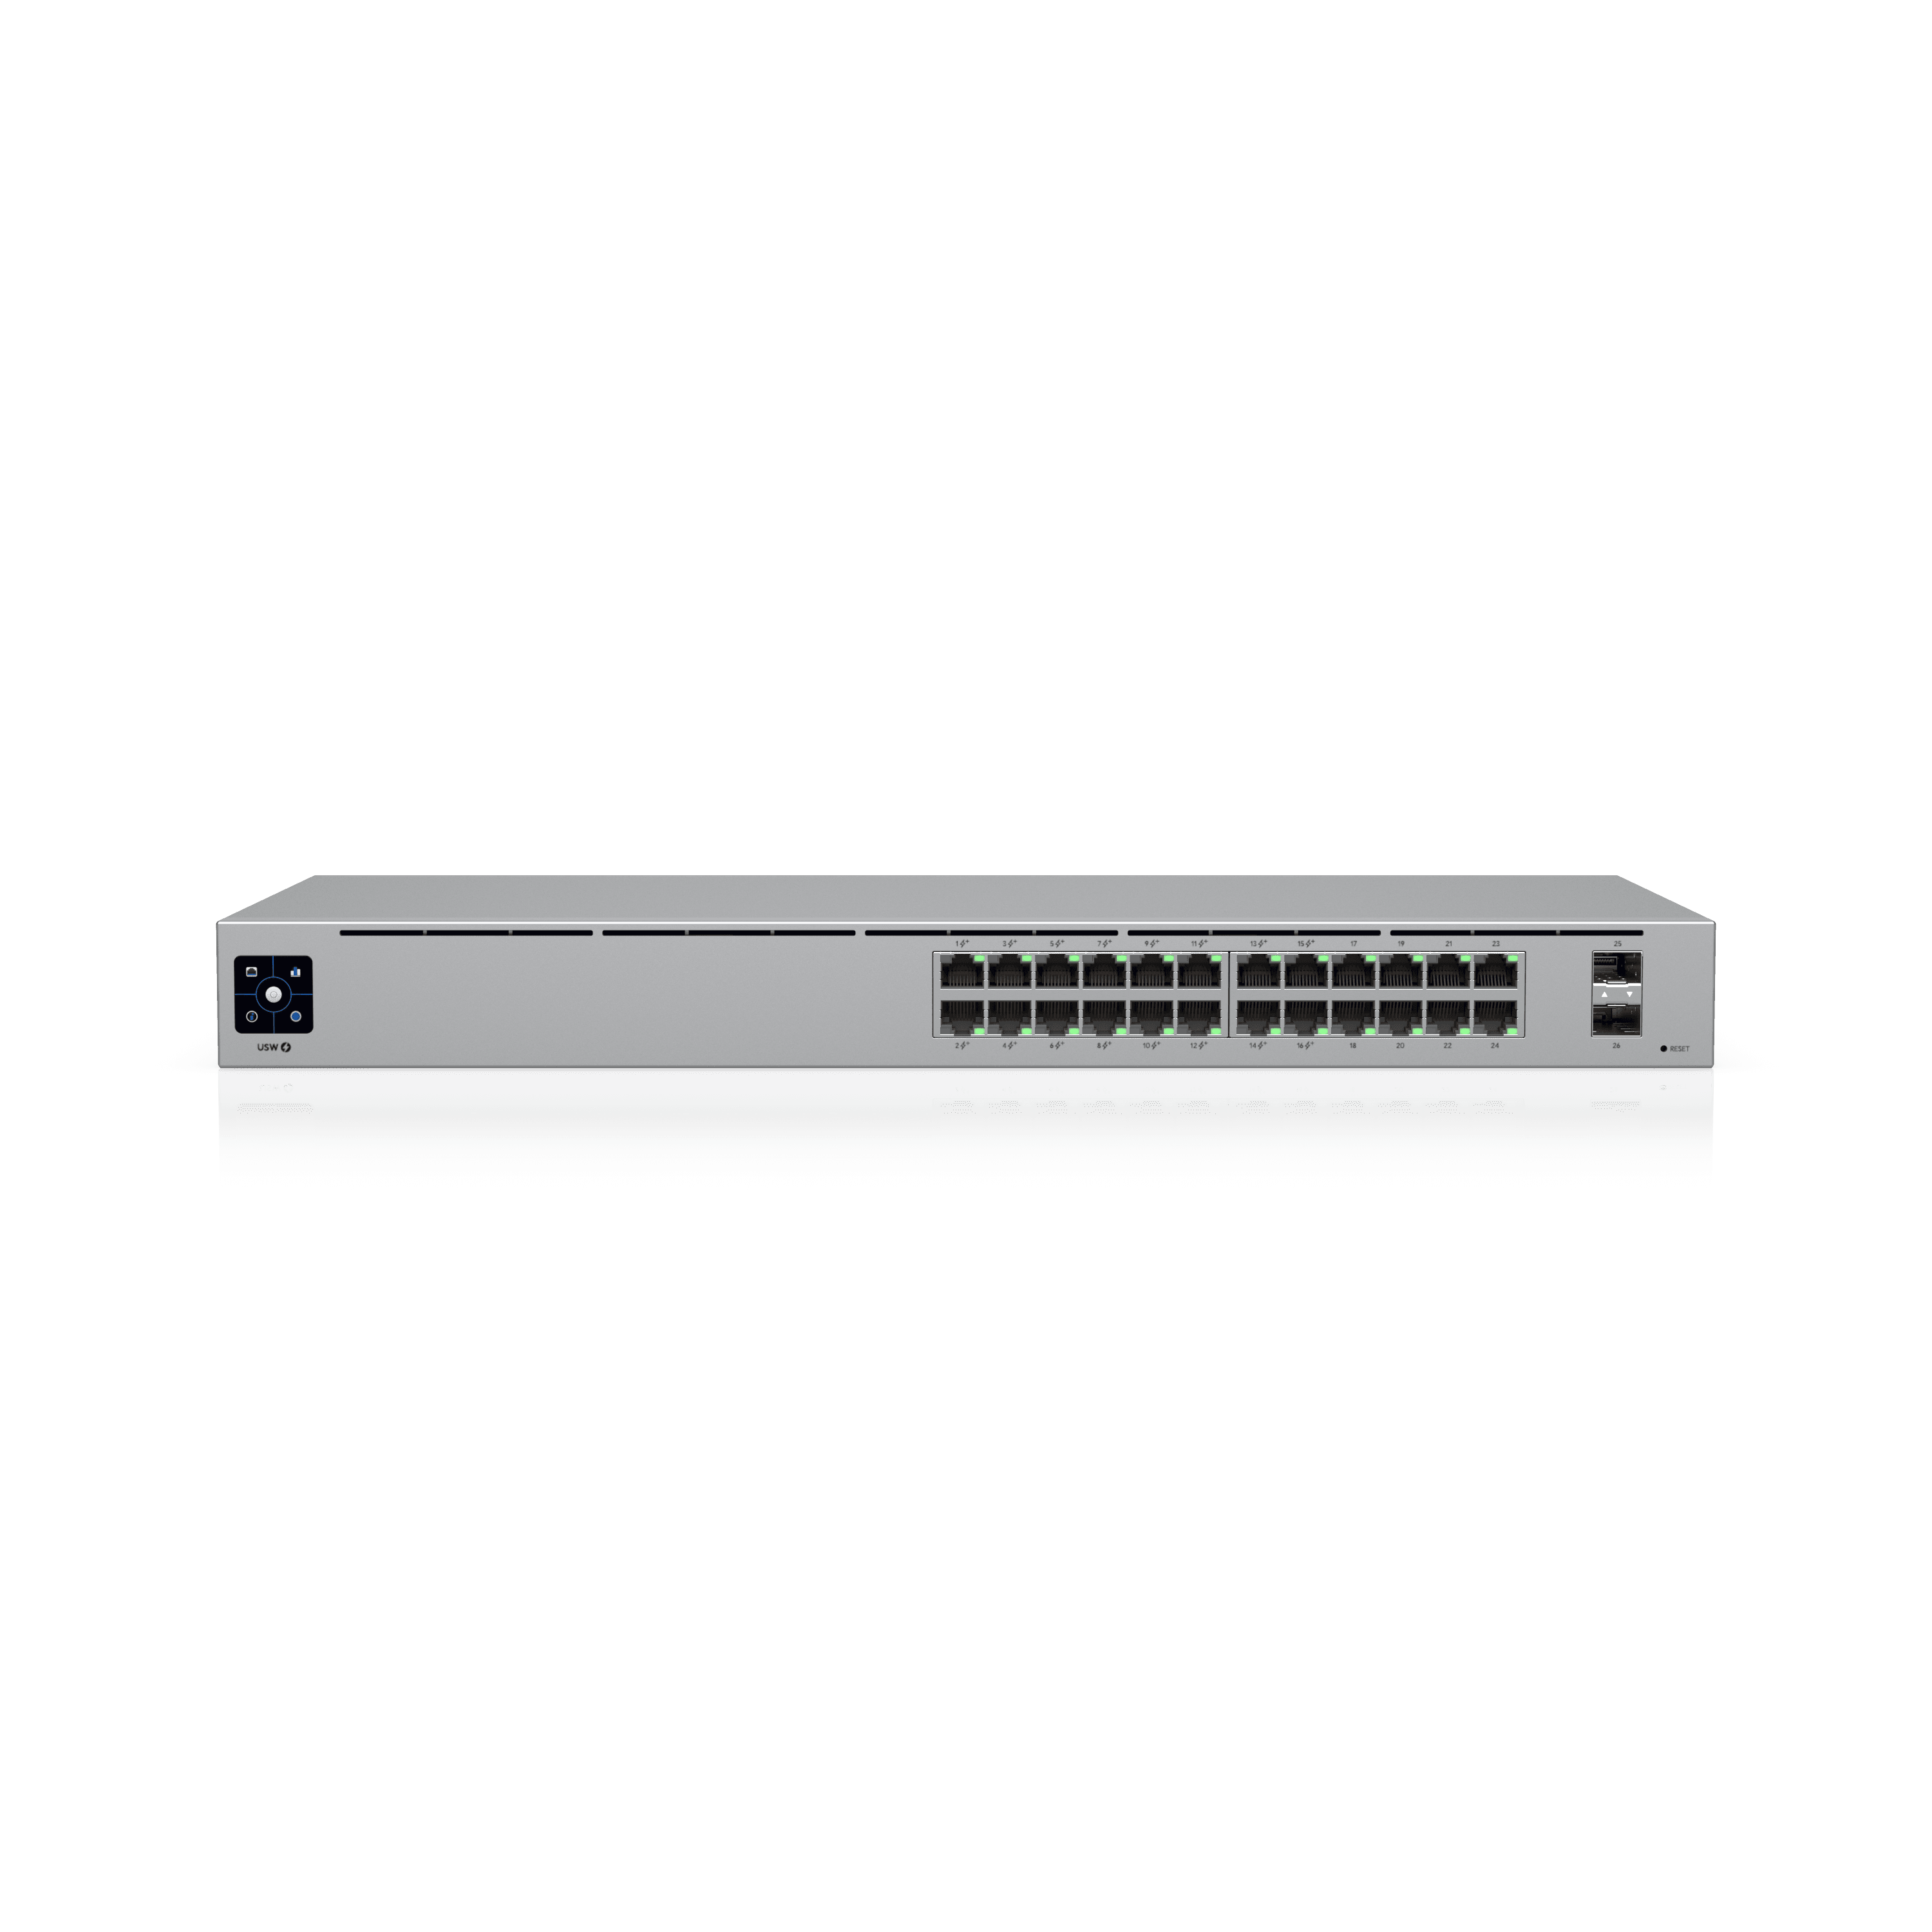
UniFi switching
USW-24-PoE
Same console as Protect and UniFi Access when the site standardizes on Ubiquiti.
Product names and images identify hardware we may specify — descriptive use only. Orbit Security Group is independent and not affiliated with or endorsed by Ubiquiti, Cisco, Cambium Networks, Peplink, SpaceX, Axis Communications, ProdataKey, Napco Security Technologies, Suprema, or other manufacturers named on this site. Typographic panels are plain-type references, not official manufacturer logos.
Cambium radios & NSE
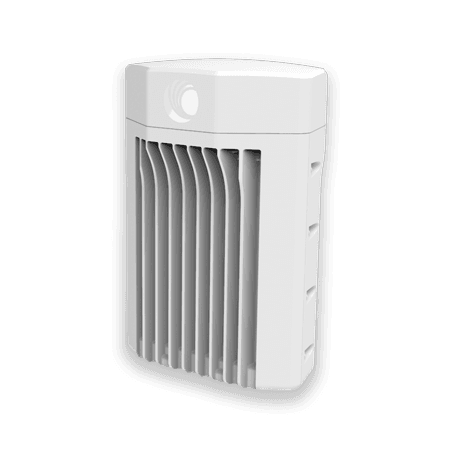
cnWave V5000
V5000
60 GHz hub on the building — two sectors covering up to 280° with beamforming, distributing to several far drops when LOS is clean.
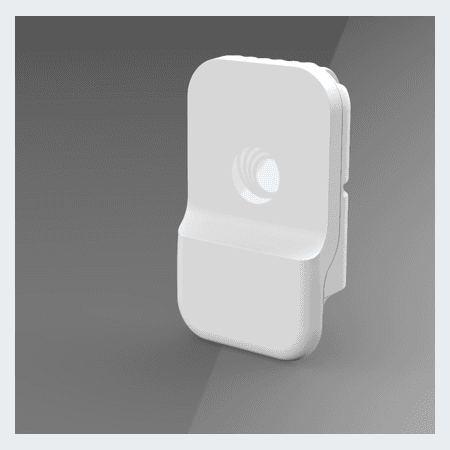
cnWave V1000
V1000
60 GHz client with 80° horizontal beamforming (±40° azimuth) — the everyday far-end radio a competent installer can put up.
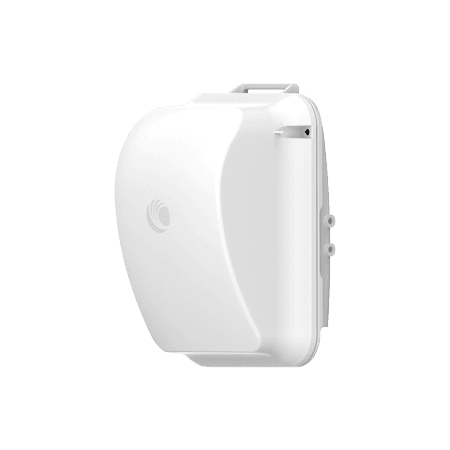
cnWave V2000
V2000
60 GHz client at the pole or outbuilding — PoE out for a camera or small switch.
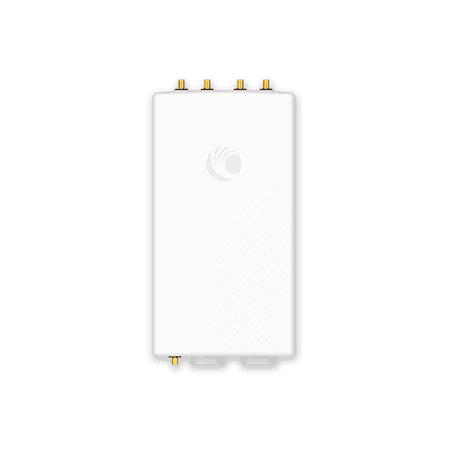
ePMP 4600 AP
ePMP-4600
6 GHz access point when 60 GHz has no clean line of sight — trees, distance, or soft path.
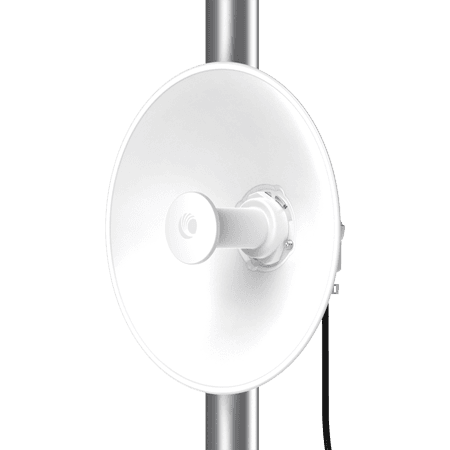
Force 4625 SM
Force-4625
Preferred 6 GHz subscriber module — integrated dish SM for PTP or under an ePMP 4600 AP.
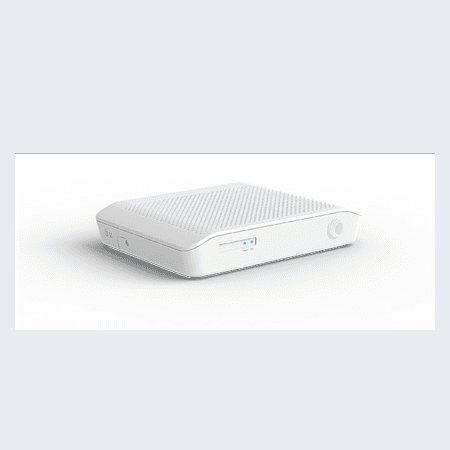
NSE 3000
NSE3000
Network Service Edge router — Starlink Business plugs in as WAN; dish health and multi-WAN in cnMaestro X with the radios.
Product images courtesy of Cambium Networks. cnWave, ePMP, Network Service Edge (NSE), and cnMaestro are trademarks of Cambium Networks Limited. Orbit Security Group is independent and not affiliated with Cambium Networks.
In-building switching
Three LAN stacks we spec day to day
In-building switching is not one-size-fits-all. We pick Meraki, UniFi, or Cisco Small Business based on what you already run, whether cameras and doors live on UniFi, and how much cloud licensing the owner wants to carry — then size PoE and VLANs on the drawing.
Ubiquiti UniFi
UniFiPoE switching on the same console as Protect and UniFi Access — one dashboard for cameras, door hubs, and intercoms when the site standardizes on UniFi.
When: Default when Protect, Access, or intercom belong on the same job and the owner wants one vendor stack.
Cisco Meraki
MerakiCloud-managed switching and routing when the site already runs Meraki — VLANs, PoE, and dashboard handoff to your org.
When: Existing Meraki estate, or when centralized cloud management is already the IT preference.
The MX and switch lines have been moving — new hardware tiers and licensing bundles show up often. We design to current SKUs and what is actually orderable, not a stack from an old quote.
Cisco Small Business
Cisco SBTraditional CBS-class switches — CBS250, CBS350, and the current Small Business line. Buy over the counter at CDW or a local reseller. No cloud subscription on the switch itself for basic L2/L3 PoE work.
When: Lowest-friction entry: owner wants Cisco switching without Meraki licensing, or a simple IDF that does not need UniFi or Meraki on day one.
By site type
Small shop or boardwalk unit
Cisco Small Business or UniFi
One IDF in the back closet — 8–16 port PoE switch, VLAN for cameras, VLAN for staff Wi‑Fi, guest SSID if needed. CBS when the owner wants OTC buy; UniFi when Protect and intercom share the console.
UniFi-first site (Protect + Access)
UniFi switching
USW PoE in the closet powering door hubs, intercom, and cameras on segmented VLANs — one Protect host and one Access hub, no second management plane.
Existing Meraki campus
Meraki switching
Extend the current dashboard — new MS switches sized for camera PoE budget, camera VLANs firewalled from corporate SSIDs, MX or upstream router unchanged when it still fits.
Arcade or play center
Cisco SB or UniFi — sized up
24-port PoE class switch — six to twelve cameras, two APs, POS on its own VLAN. Meraki when a franchise IT group already standardizes on it.
Stack comparison
| Stack | Cloud license | Buy path | Best when |
|---|---|---|---|
| UniFi | Optional (Protect / Access apps) | CDW, rep, or direct | Protect, Access, or intercom on one console |
| Meraki | Yes — org dashboard license | Partner or Cisco commerce | Site already on Meraki MX/switching |
| Cisco Small Business | No — switch runs standalone | OTC — CDW or rep | Simple PoE closet, lowest subscription load |
What you leave with
- Switch schedule with orderable SKUs and port map
- PoE budget — cameras, APs, door hubs, and headroom on the drawing
- VLAN plan — guest, staff, cameras, access, and POS separated
- IDF/MDF placement notes and uplink path
- Commissioning checklist — test PoE, VLAN isolation, and gateway handoff
Cameras and door access stay separate design lines — a Cisco Small Business switch can power Protect cameras and UniFi door hubs on VLANs even when the switching brand is not Ubiquiti.
- 01
In-building LAN
Meraki, UniFi, or Cisco Small Business switching — VLANs and PoE sized for doors, cameras, and office traffic on the same site.
- 02
Point-to-point & PtMP
Building to one far drop, or one cnWave hub to several — cnWave when LOS is clean, ePMP 6 GHz when it is not.
- 03
Remote head-end
Peplink cellular, or Starlink into a Cambium NSE on cnMaestro X. Same Cambium hops branch from that drop as from a shop wall.
What you leave with
- Network riser and VLAN plan
- Switch / PoE schedule
- Site link path assessment (PtP or PtMP) when coverage leaves the building
- IDF, rack, and remote head-end requirements
- Addressing and labeling notes